Case studies · Foshan, China

What the panels
become on site.

Two site projects and a set of close-up details: the panel, the finish, and the joint that decides whether it still looks right five years on. The photos are our own — including the installation stage, because that is where most projects go wrong.

20+Years fabricating
100,000 m²Monthly capacity
40+Export markets
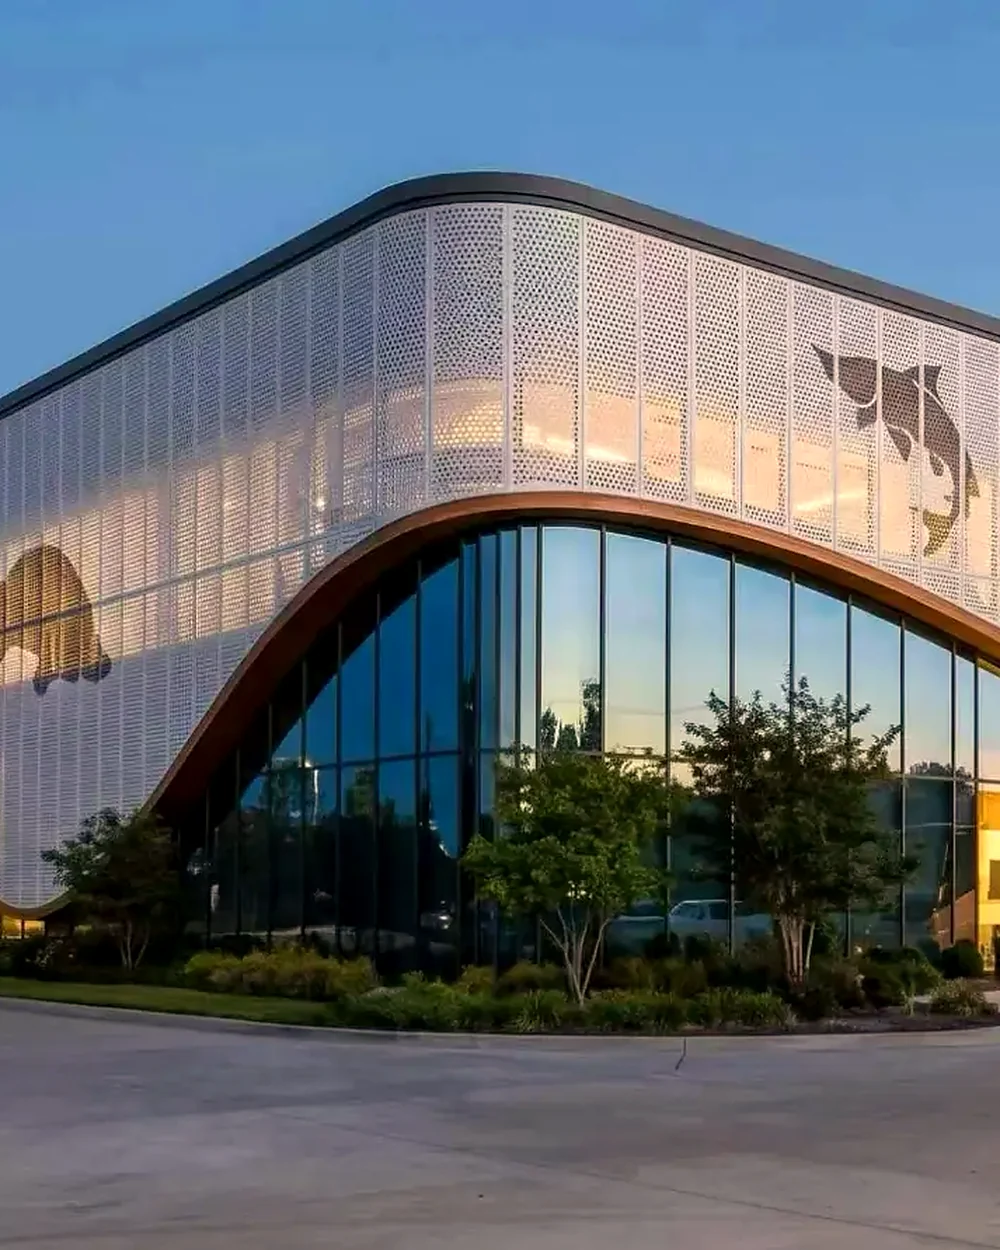
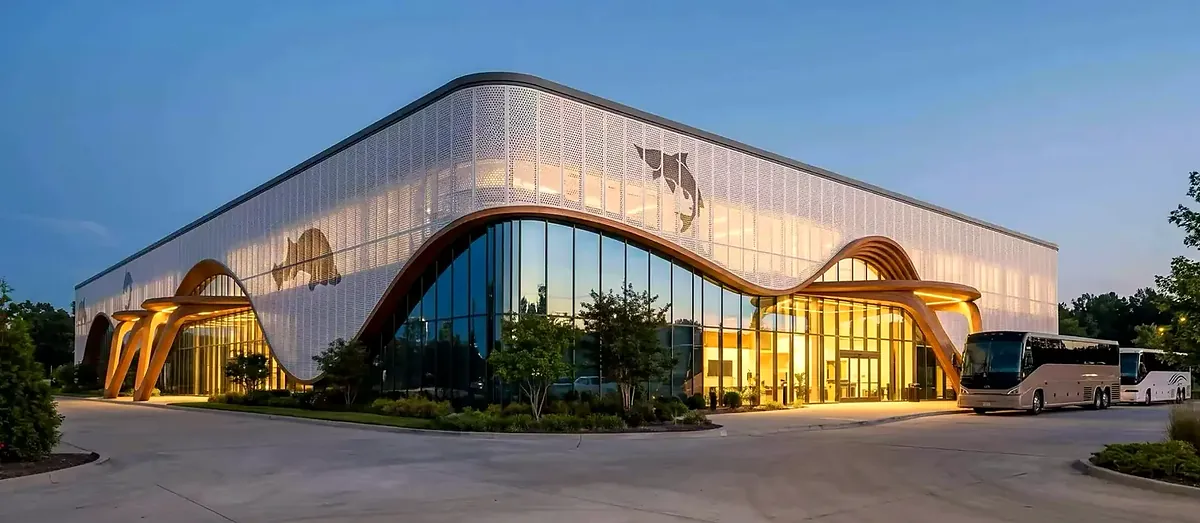
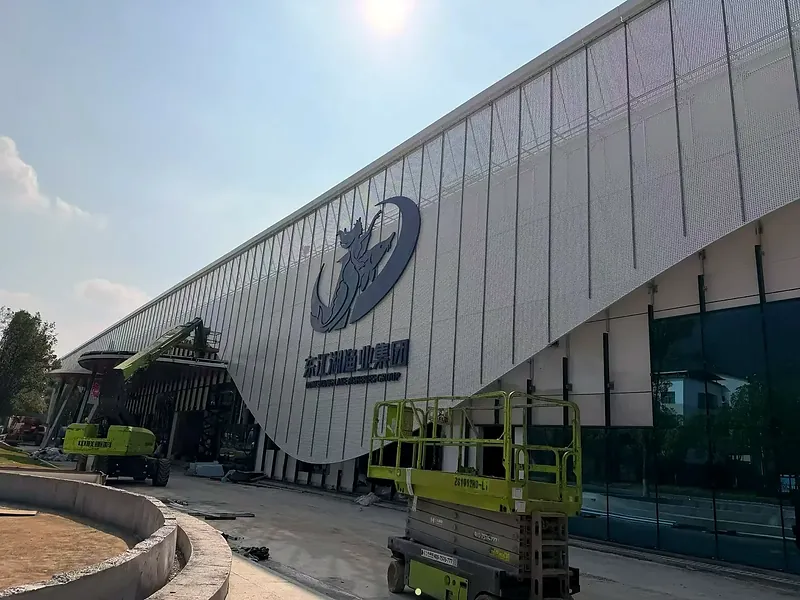
Curved perforated aluminum façade of the Dongjiang Lake visitor centre with its fish motif at dusk
Featured · Dongjiang Lake Visitor CentreHunan, China
Selected projects

Two buildings, built panel by panel.

Both are ours from shop drawing to shipping crate: a lake-side visitor centre in Hunan, and a hospitality complex in Saudi Arabia. The photos include the installation stage on purpose — that is the part buyers rarely get to see.

White curved aluminum façade of a visitor centre at Dongjiang Lake, with a fish-shaped opening
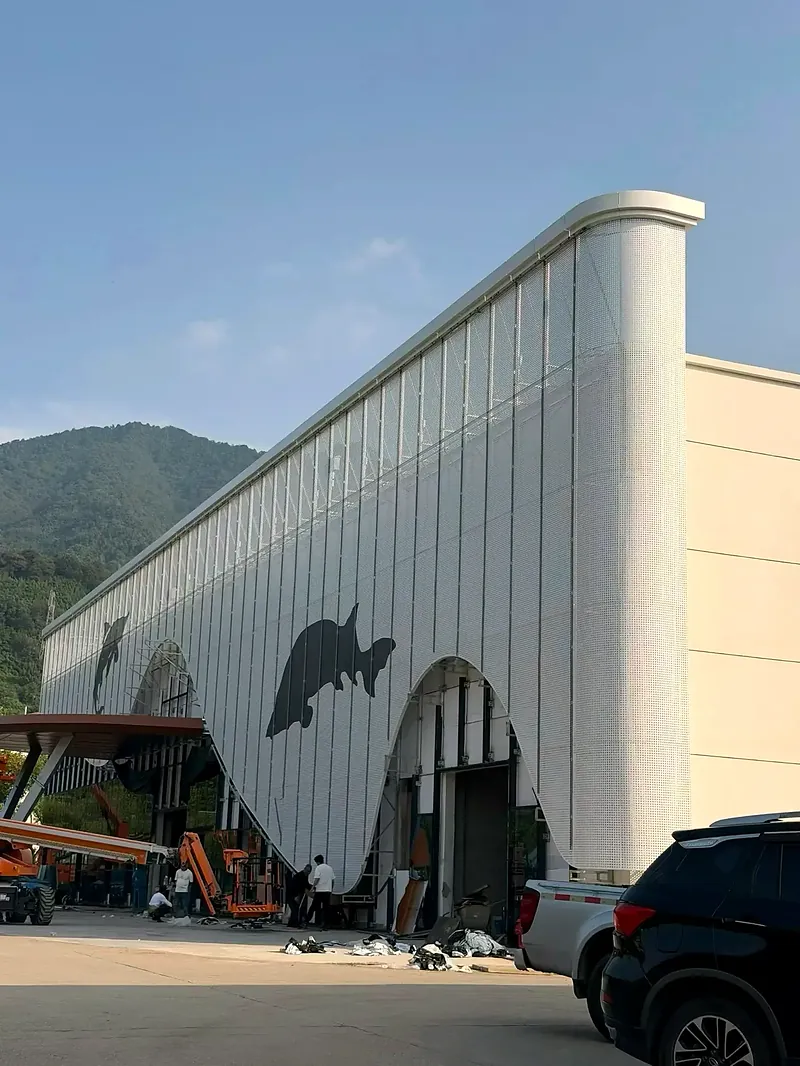
Aluminum panels half installed on the curved façade during construction
Site installation of white aluminum panels with a crane and work platforms
Case 01 · Hunan, China

Dongjiang Lake Visitor Centre

A lake-side visitor centre where the skin is also the signboard: a fish motif cut straight out of the aluminum panel layout, wrapped over a double-curved shell above the entrance canopy.

Location
Dongjiang Lake, Hunan
Application
Visitor centre façade
Panel
Shaped & curved aluminum
Motif
Laser-cut into panel layout
Finish
PVDF white, gold canopy trim
Stage
Façade installed
  • The curve was developed from the architect’s surface model, then split into panels that still fit a standard truck bed.
  • The fish motif crosses panel joints — it had to be nested before cutting, not applied afterwards.
  • Panels were numbered by elevation; the second photo is the same run half installed, in the order it was packed.
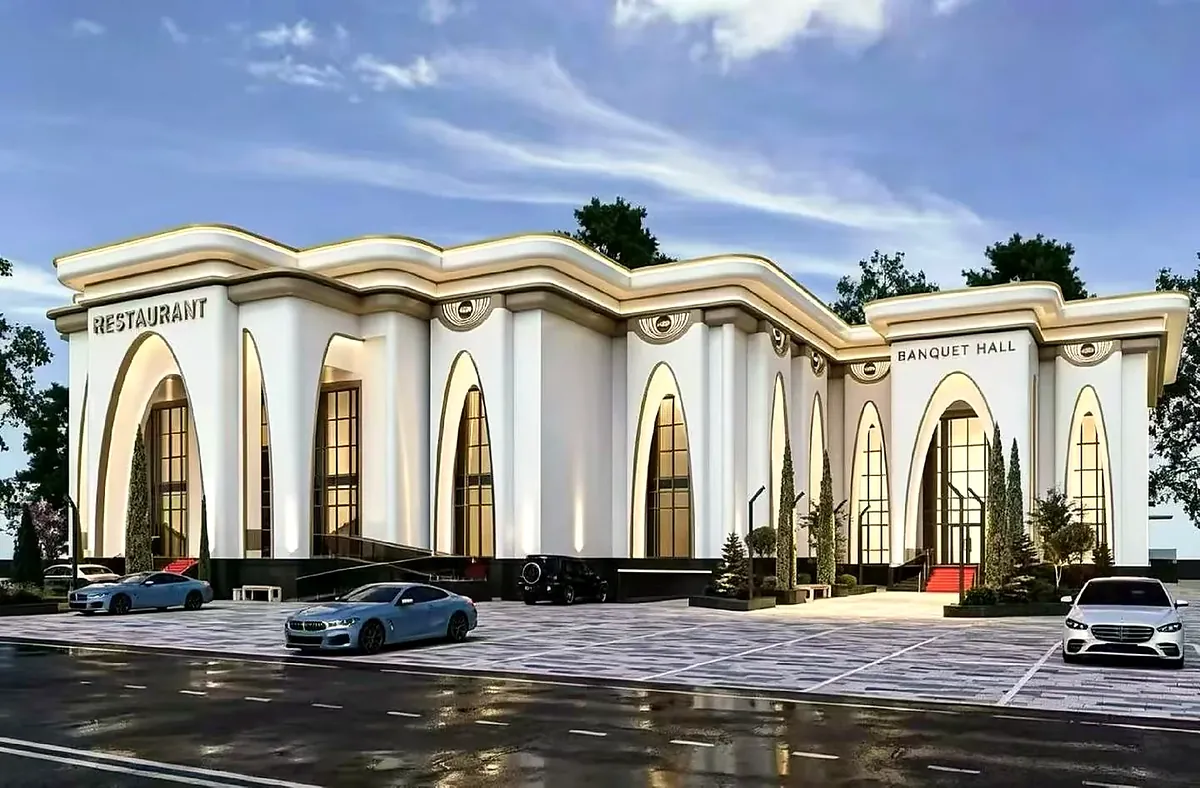
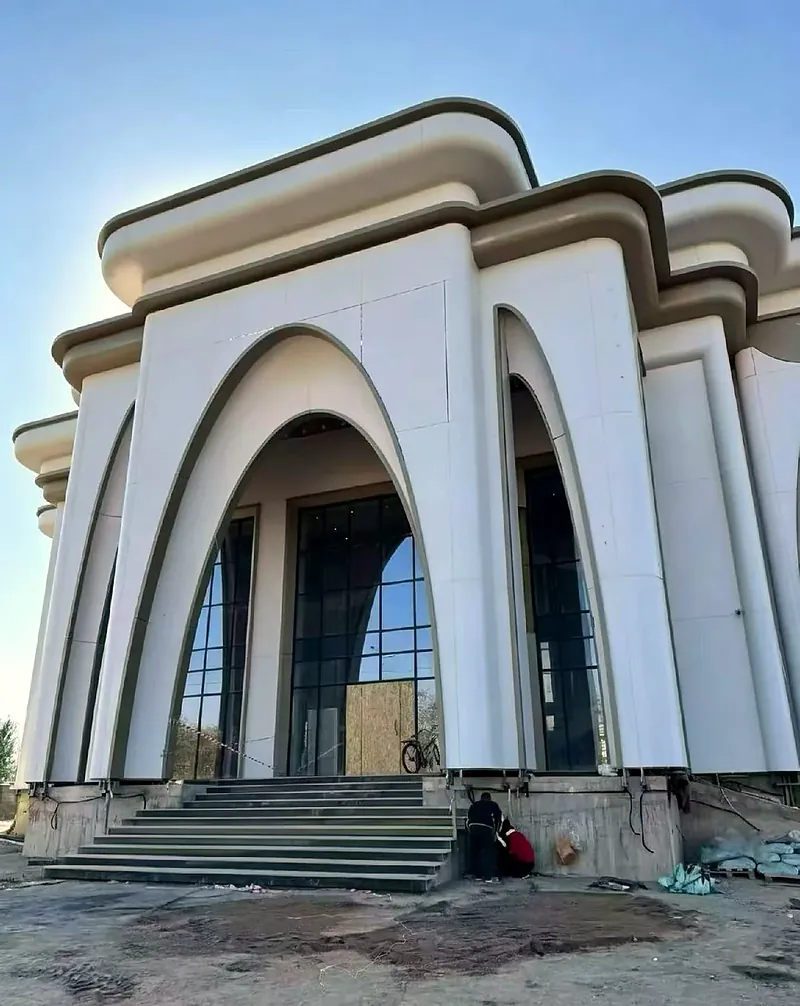
Restaurant and banquet hall in Saudi Arabia with arched aluminum-clad columns at dusk
Arched column cladding under installation on a hospitality building in Saudi Arabia
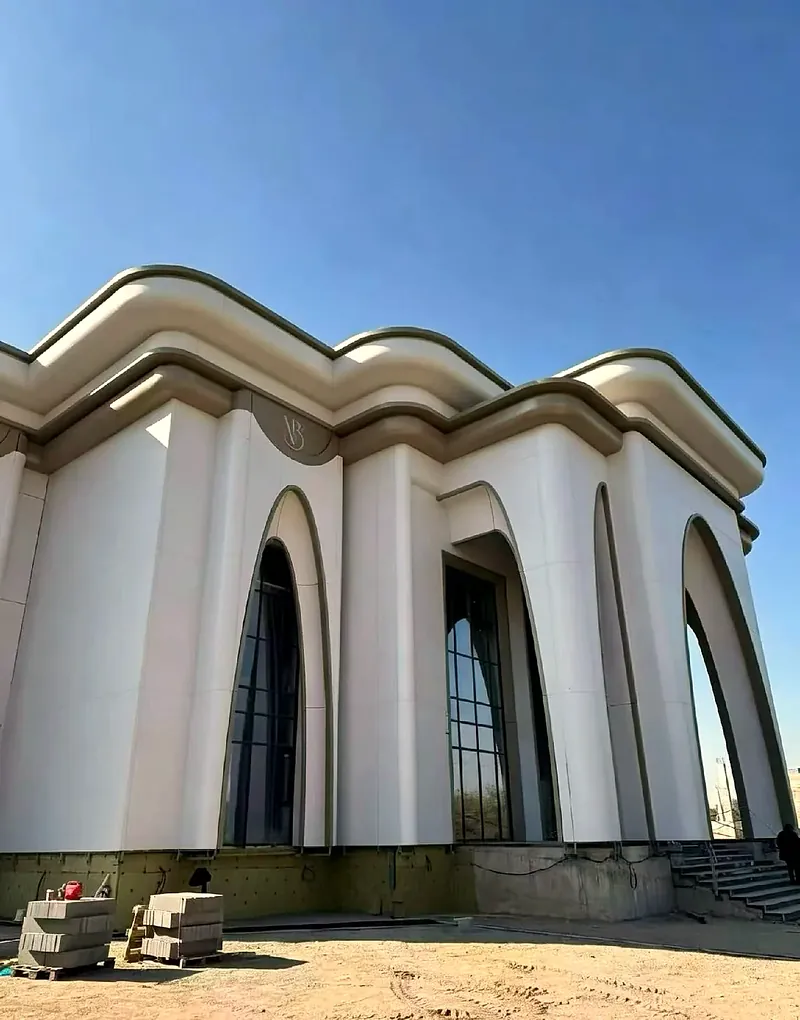
Scalloped parapet and arch heads during panel installation
Case 02 · Saudi Arabia

Restaurant & Banquet Hall

Two hospitality volumes behind one arcade: arched columns clad in shaped white panels, rising into a scalloped parapet with a gold band set at every spring point.

Location
Saudi Arabia
Application
Restaurant & banquet hall
Panel
Arched column cladding
Detail
Scalloped parapet, gold band
Finish
PVDF white, gold-tone trim
Stage
Cladding complete
  • Each arch is cut as segments from one developed surface, so the radius reads as a single piece from the car park.
  • The gold band sits exactly where the arch meets the vertical — the fixing line hides in the colour break.
  • The two small photos are the same columns before the panels closed: same crate sequence, same install sequence.
Details & workmanship

Where the work is decided: the joints.

Close views from delivered projects — corners, curves, shadow gaps and light coves. This is the part specifiers check first, because it is where a cheap panel gives itself away.

12 details shown

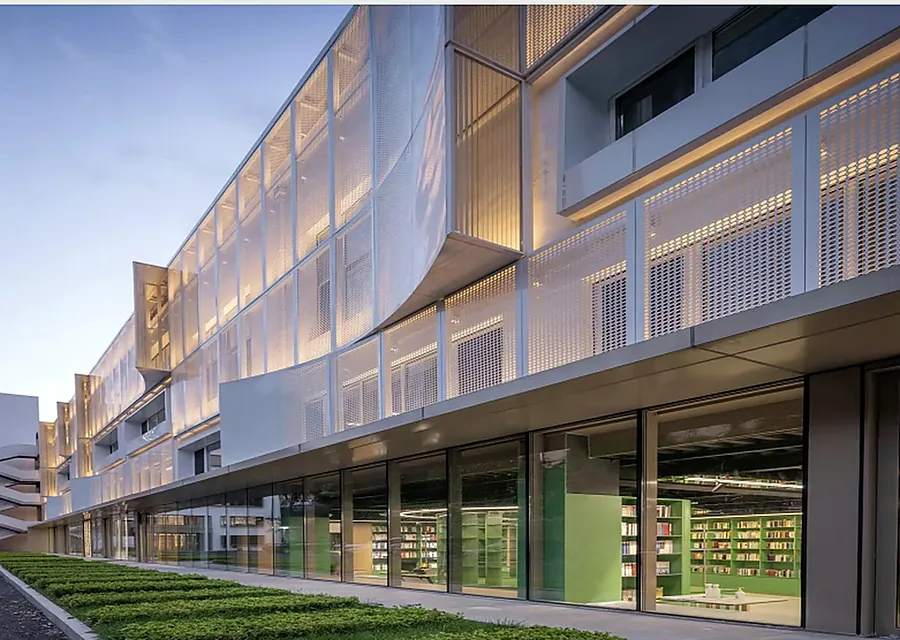
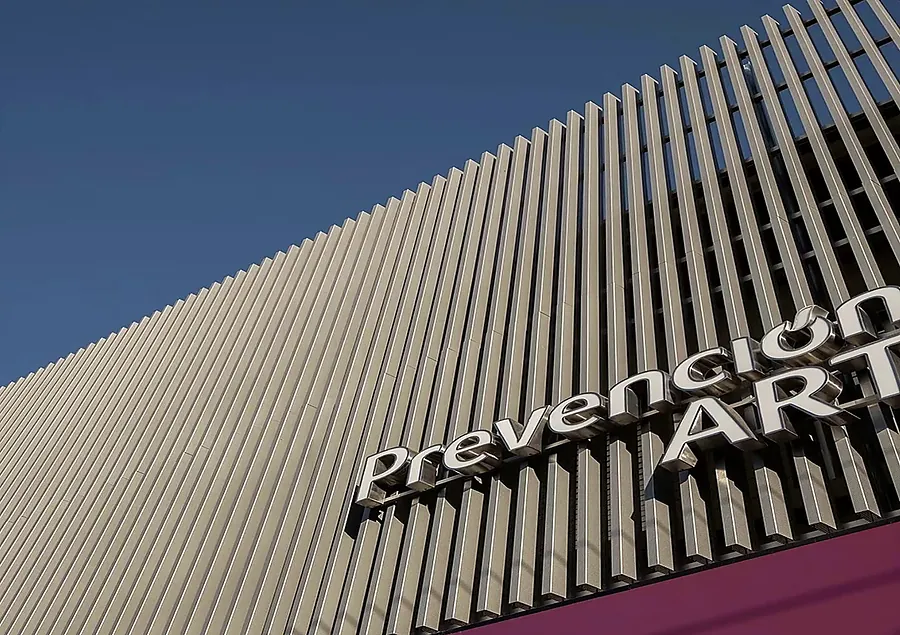
Retail frontage — perforated screen band above a glazed ground floor Façade

Retail frontage — perforated screen band above a glazed ground floor

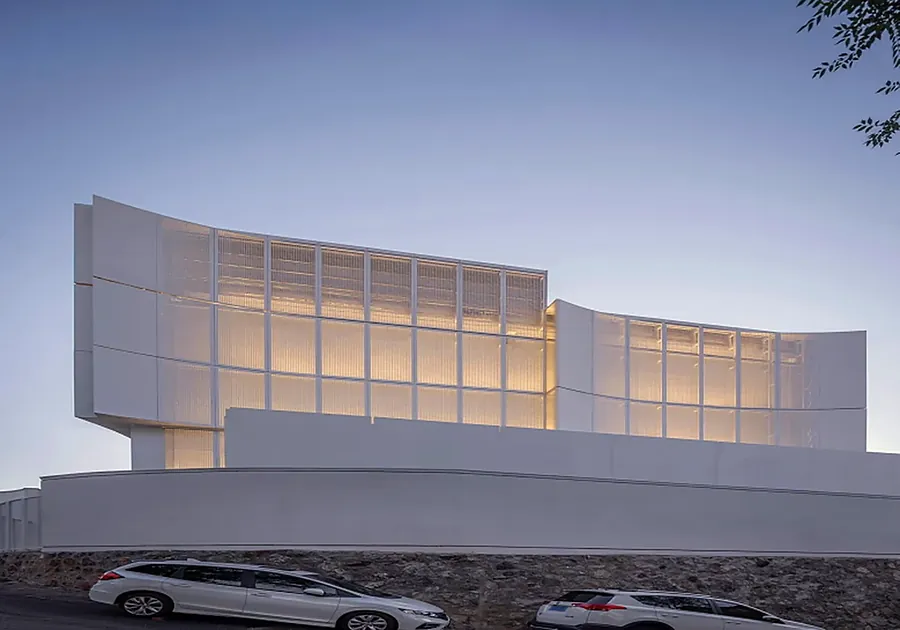
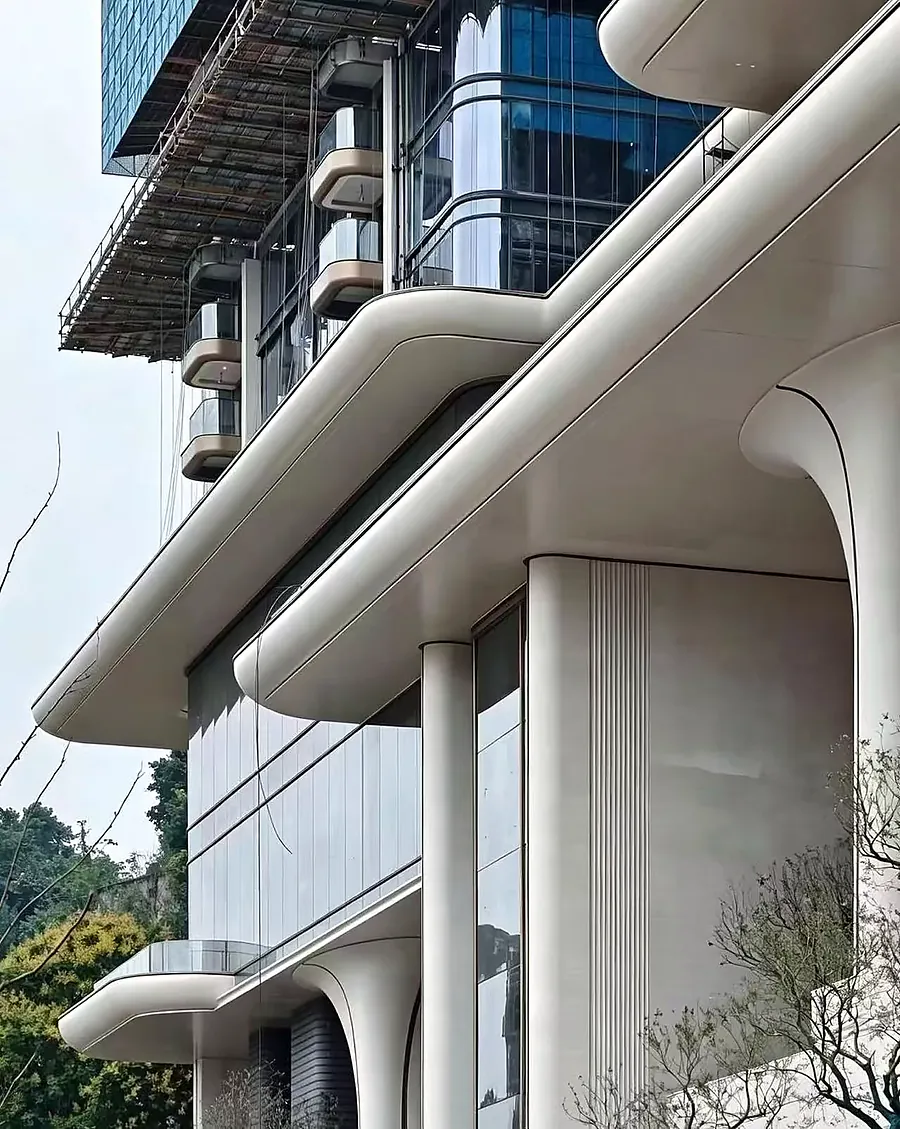
Museum — fluted panel skin wrapping a cantilevered volume Façade

Museum — fluted panel skin wrapping a cantilevered volume

Vertical fins set out to a constant pitch Façade

Vertical fins set out to a constant pitch

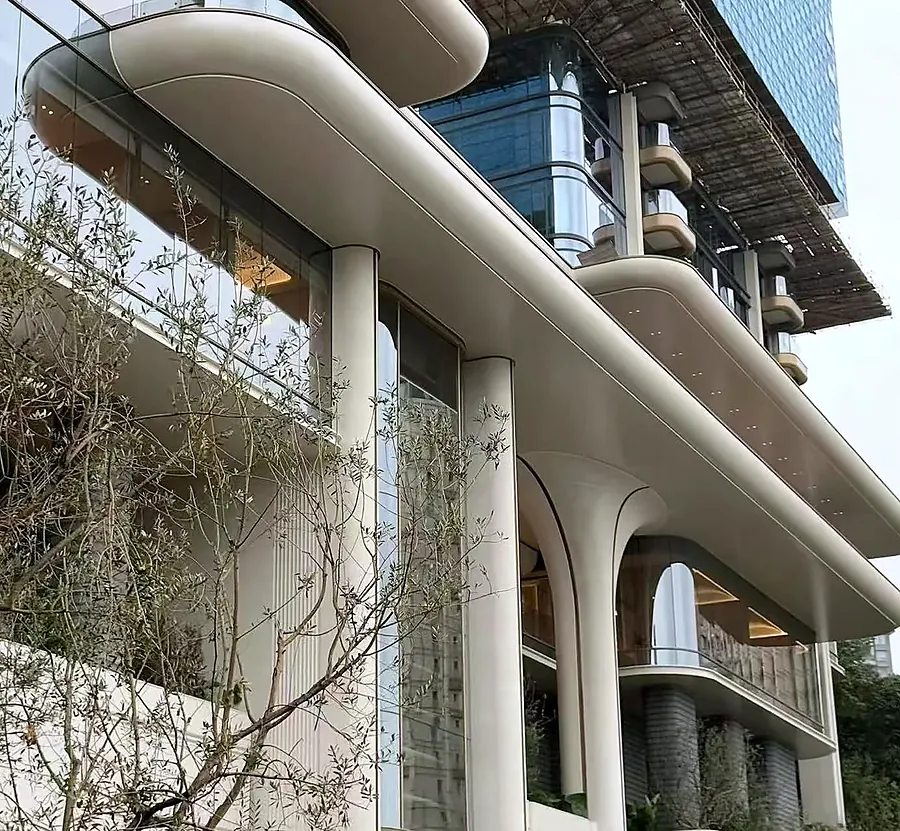
Arched columns and curved soffit, joints aligned to the radius Façade

Arched columns and curved soffit, joints aligned to the radius

The same arcade from the terrace — no visible fixings Façade

The same arcade from the terrace — no visible fixings

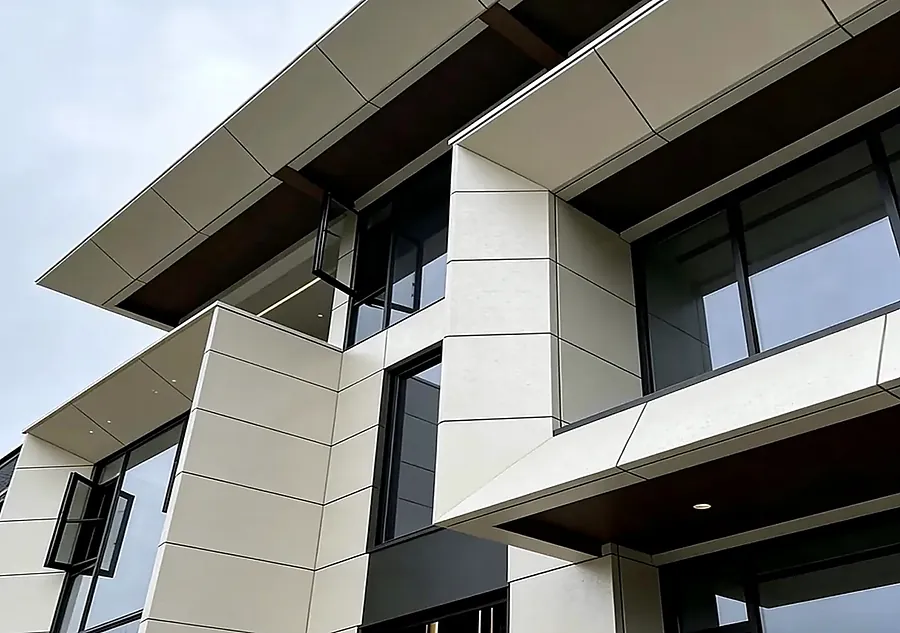
Folded corner — one panel wrapping two faces Façade

Folded corner — one panel wrapping two faces

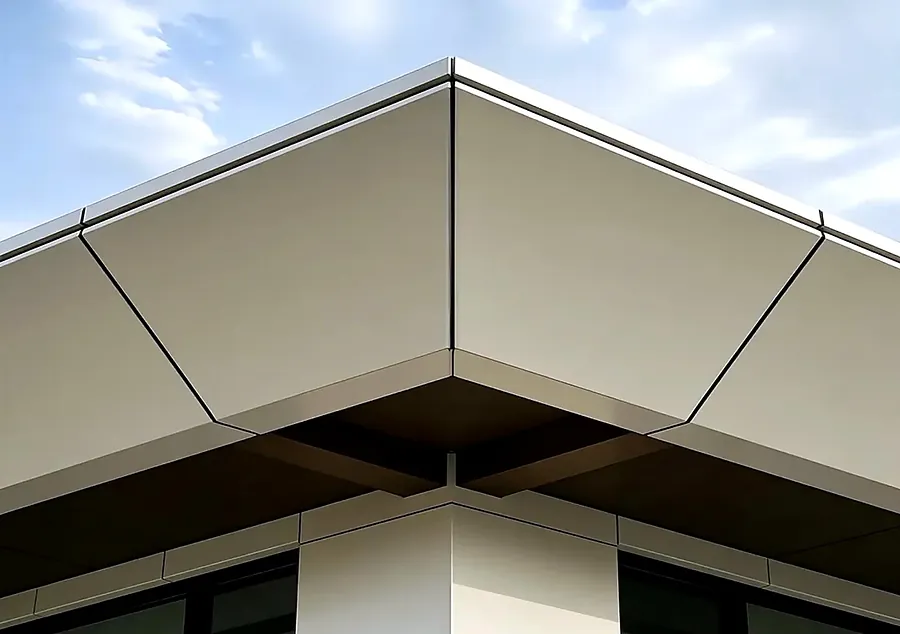
Eave detail with a folded drip break Façade

Eave detail with a folded drip break

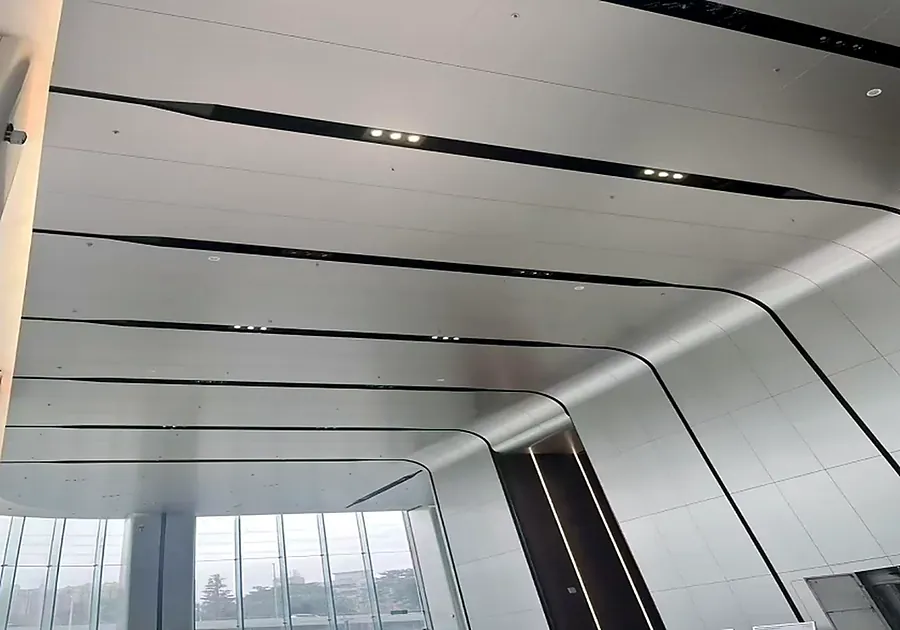
Linear ceiling with recessed light coves Ceiling

Linear ceiling with recessed light coves

Wall-to-soffit junction on a curved ceiling Ceiling

Wall-to-soffit junction on a curved ceiling

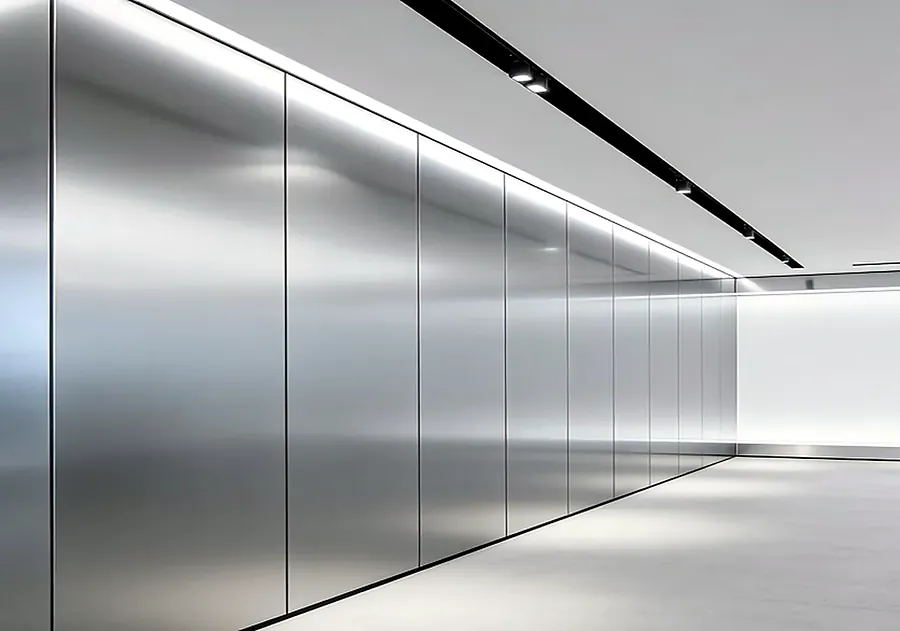
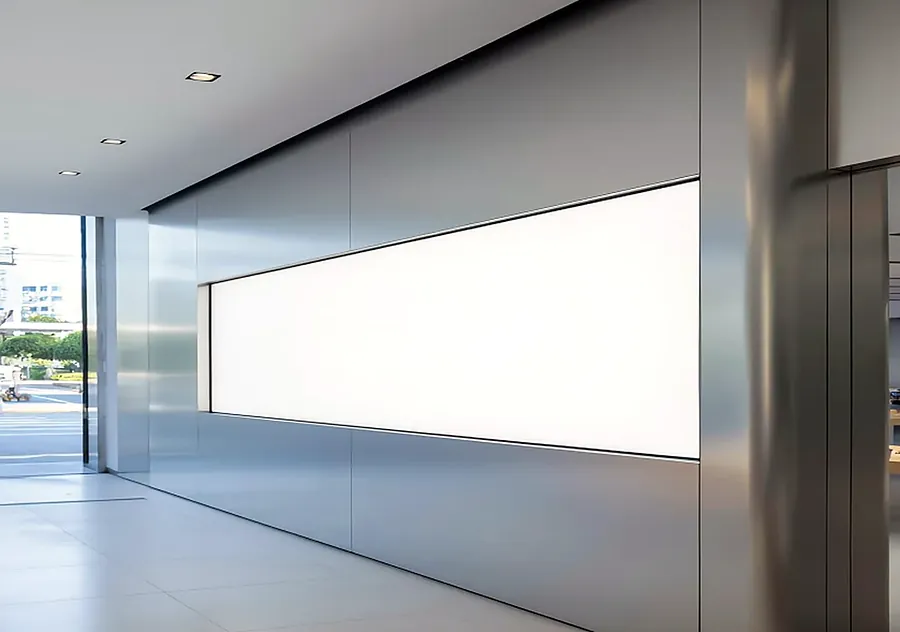
Corridor wall — brushed panels on shadow-gap joints Interior

Corridor wall — brushed panels on shadow-gap joints

Backlit wall panel, flush-set into a brushed surround Interior

Backlit wall panel, flush-set into a brushed surround

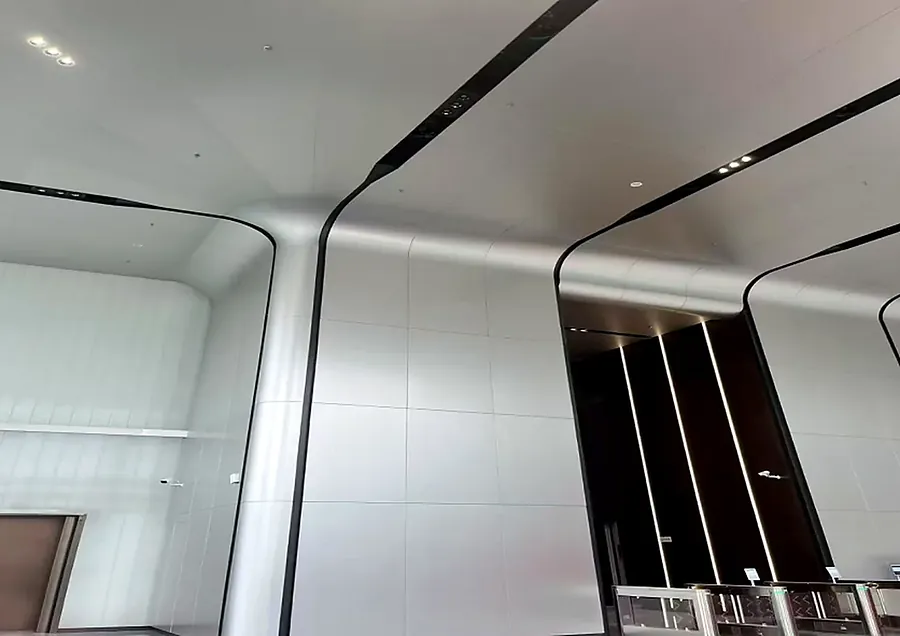
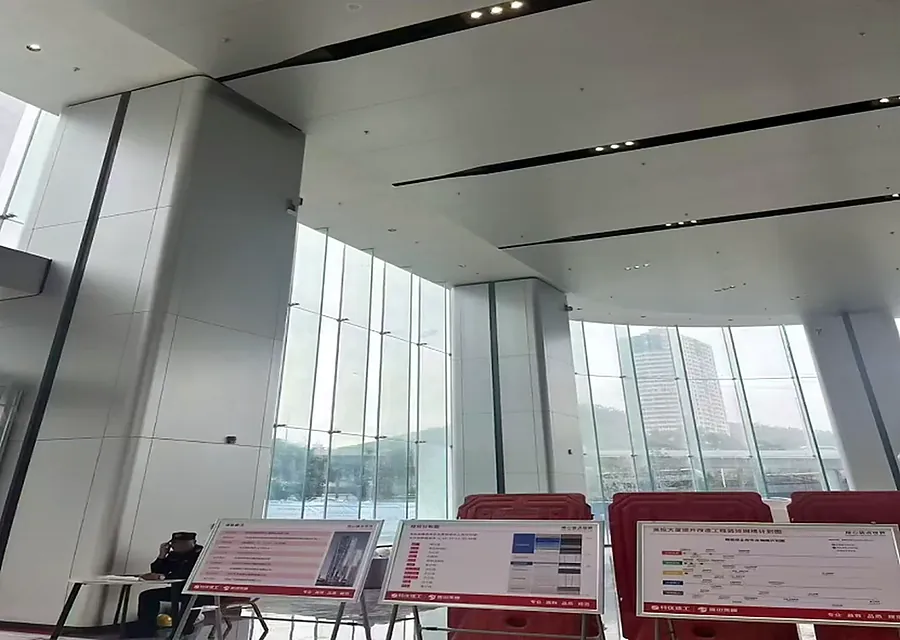
Lobby columns clad in shaped panels, matched to a linear ceiling Interior

Lobby columns clad in shaped panels, matched to a linear ceiling

From drawing to site

How a case actually gets built.

The same four stages run on every order, whether it is 300 m² of samples or a full façade package. Nothing moves to production until the drawing and the sample are signed off.

01

Brief & drawings

Send elevations, panel sizes, finish reference and site constraints. We flag what affects fabrication first.

02

Shop drawings

Joint details, bracket positions and panel numbering are drawn for approval before cutting.

03

Sample approval

A physical panel or mock-up is produced and checked against the drawing — colour, pattern, tolerance.

04

Production & packing

Fabrication, coating, inspection and export packing, with batches labelled by level for site handling.

What you receive

Every case file comes with proof, not promises.

Buyers usually need to justify a supplier internally. These four documents are what we hand over with each project.

  • Approved shop drawings

    Panel layout, joints, brackets and numbering, stamped after your review.

  • Sample approval record

    Colour, gloss and pattern signed off on a physical panel before the run.

  • Inspection report

    Dimensions, coating thickness and appearance checks recorded per batch.

  • Packing & loading plan

    Carton marks, level grouping and container loading sequence for site.

Next step

Have a building like one of these?

Send the elevation or a photo of the site. We will tell you which panel type fits, what it takes to fabricate, and how long it needs.

Typical reply within 1 business day · English / Chinese